MACCABI FRAMING
Build something great
Maccabi Framing Inc. is a Toronto-based framing company focused on custom homes, laneway suites, garages, and structural builds. We deliver clean work, tight coordination, and professional execution for serious builders and general contractors in the GTA.
Trusted by Toronto's Top Builders.


Precision You Can Build On.
What we build becomes the starting point for every decision downstream. Accurate structure leads to smoother inspections, cleaner installations, and a more efficient sequence of trades. We take accuracy seriously because the quality of our work shows up in everyone else’s.
Cleaner installations for plumbers, electricians, HVAC, and drywall crews — everything fits without fighting the framing.
Consistent dimensions that reduce shimming, adjusting, and reworking for finish carpenters, cabinetmakers, and trim crews.
True floors and straight walls that speed up flooring, tile, and interior finish work.
Built Right. Every Time.
Experience & Certified Crews
15+ years of hands-on experience in residential framing. Knowing what to do and what not to.
FIELD-DRIVEN PROJECT MANAGEMENT
Structured planning, daily tracking, and consistent communication that keeps crews and schedules aligned.
Liability Insurance & WSIB
$2 million in liability insurance to every job; clearance certificate valid at all times.
Our Expertise, Your Foundation.
From full new builds to complex additions — we frame with precision, safety, and
craftsmanship
Custom Framing
Architects and builders trust Maccabi for design-driven, complex framing projects. From angled beams to vaulted ceilings, our craftsmen translate your blueprints into precise, code-compliant builds.
- Architectural and specialty framing
- Complex geometries and fine detailing
- Direct collaboration with designers and engineers
Additions & Conversions
Whether expanding your home or converting an existing space, we provide framing that integrates seamlessly with your current structure. Our teams specialize in precision alignment and efficient on-site coordination to minimize downtime and ensure structural harmony.
- Framing integration with existing builds
- Ideal for home additions, garage conversions, and extensions
- Structural reinforcement and load-bearing modifications
Accessory Dwelling Units (ADUs)
Toronto’s push for gentle density has made accessory units – laneway houses, garden suites, and detached garages – demand precision, foresight, and tight coordination in constrained urban environments.
From narrow laneways to tight lot lines, our crews understand how to sequence work, manage access, and coordinate with exterior trades to keep projects moving efficiently and compliantly.
- Experienced collaboration with designers and engineers
- Optimized framing methodologies for tight sites and limited access
- Coordination with exterior trades and services
Load bearing wall removal
Removing a load-bearing wall isn’t a cosmetic change—it’s a structural intervention. We execute wall removals with engineer-approved details, controlled shoring, and precise beam installation to maintain load paths, pass inspections, and keep downstream trades moving without rework.
- Engineer-approved beam installs (LVL, steel, built-up assemblies)
- Sequenced shoring and removals to protect schedule and structure
- Framing that sets up clean MEP rough-ins and finish tolerances
See the Quality Behind Our Work.
Pictures show you the highlights but nothing can replace the first hand experience. Once we bid on your project, you’ll be invited to see our job sites in progress to meet your vetting requirements.

Additions
Cabbagetown
Second-storey room addition completed while the family occupied the home, requiring continuous weather protection and careful sequencing.

New Homes
Etobicoke South
A build over an existing foundation and extension featuring an oversized rear patio roof

Additions
Lawrence Park
A small addition, with BIG windows
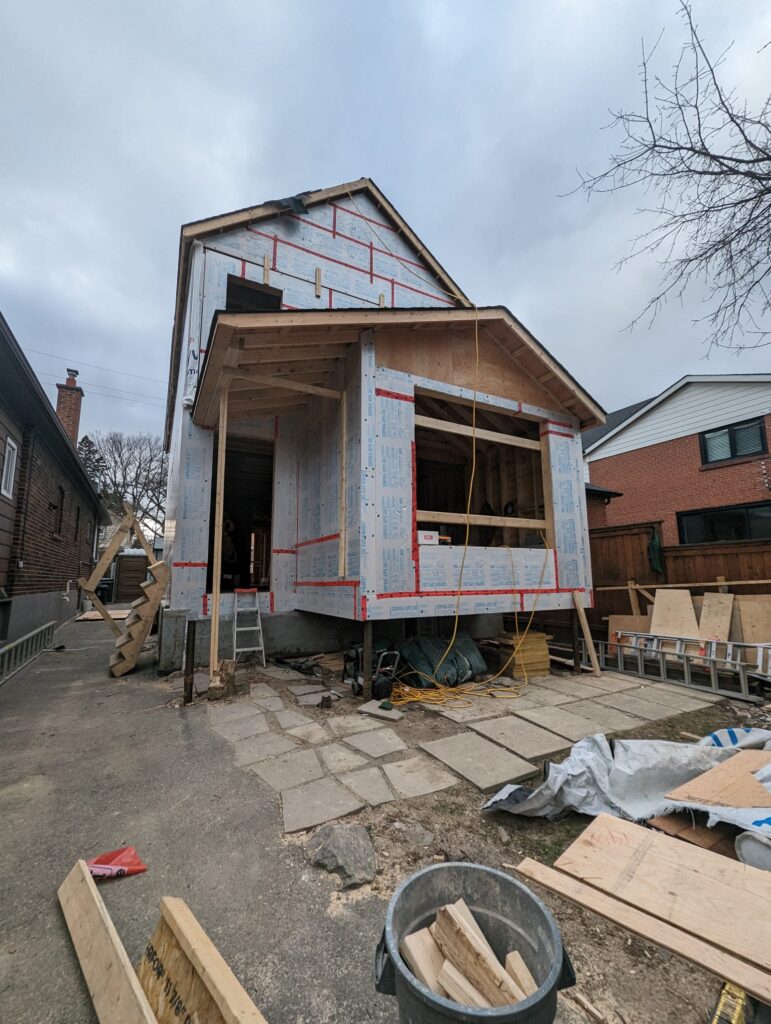
Reno
New Toronto
Two-storey infill renovation featuring offset front and rear porch roofs with complex load transfers.
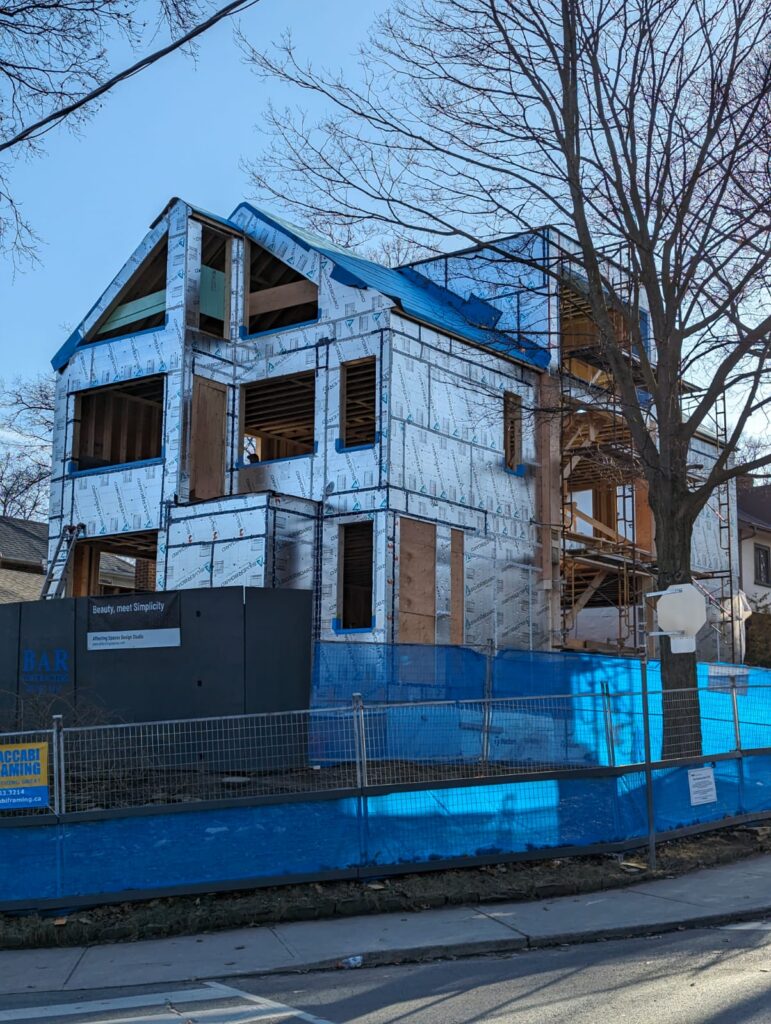
New Homes
The Beaches
Corner-lot custom home overlooking Glen Manor Park, framed as a defining presence within the neighbourhood.
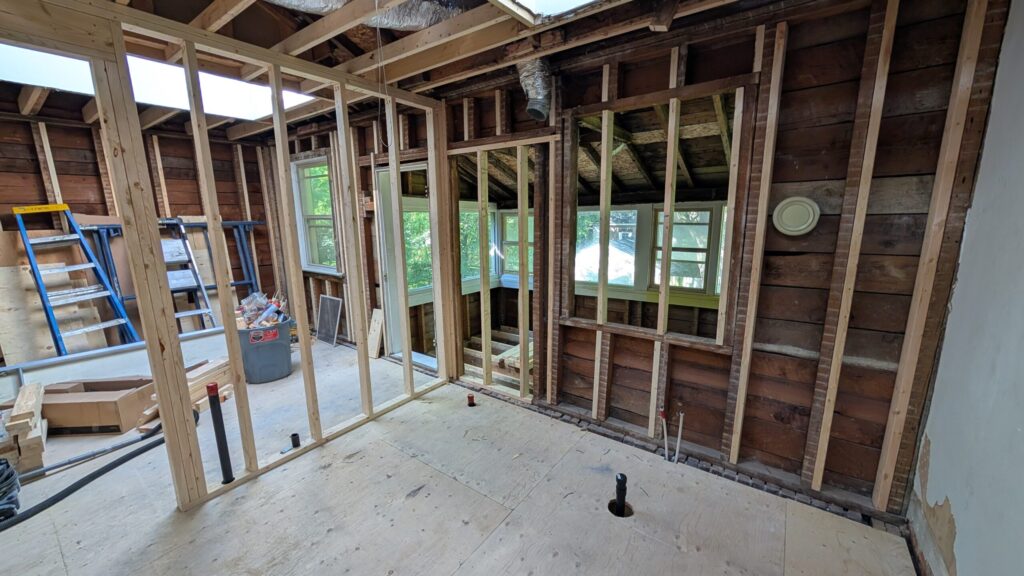
Reno
Wychwood
Full structural correction of a failing sunroom, including significant floor leveling and layout reconfiguration.
Trusted by Builders.
Appreciated by Homeowners.
See why Ontario’s contractors and families count on Maccabi Framing.


 Trustindex verifies that the original source of the review is Google.
 Trustindex verifies that the original source of the review is Google.
 Trustindex verifies that the original source of the review is Google.
 Trustindex verifies that the original source of the review is Google.
Join Toronto's Most Reliable Framing Team.
We’re always looking for skilled framers and apprentices ready to grow with us.
Get an Estimate in Minutes.
Use our guided estimate calculator to quickly pre-qualify your project, define your requirements through smart step-by-step questions, and receive a tailored cost and timeline estimate directly to your inbox within minutes.
Clean & Direct
Quick replies

From the Build Site to Your Screen.
Insights, tips, and stories from our latest projects.
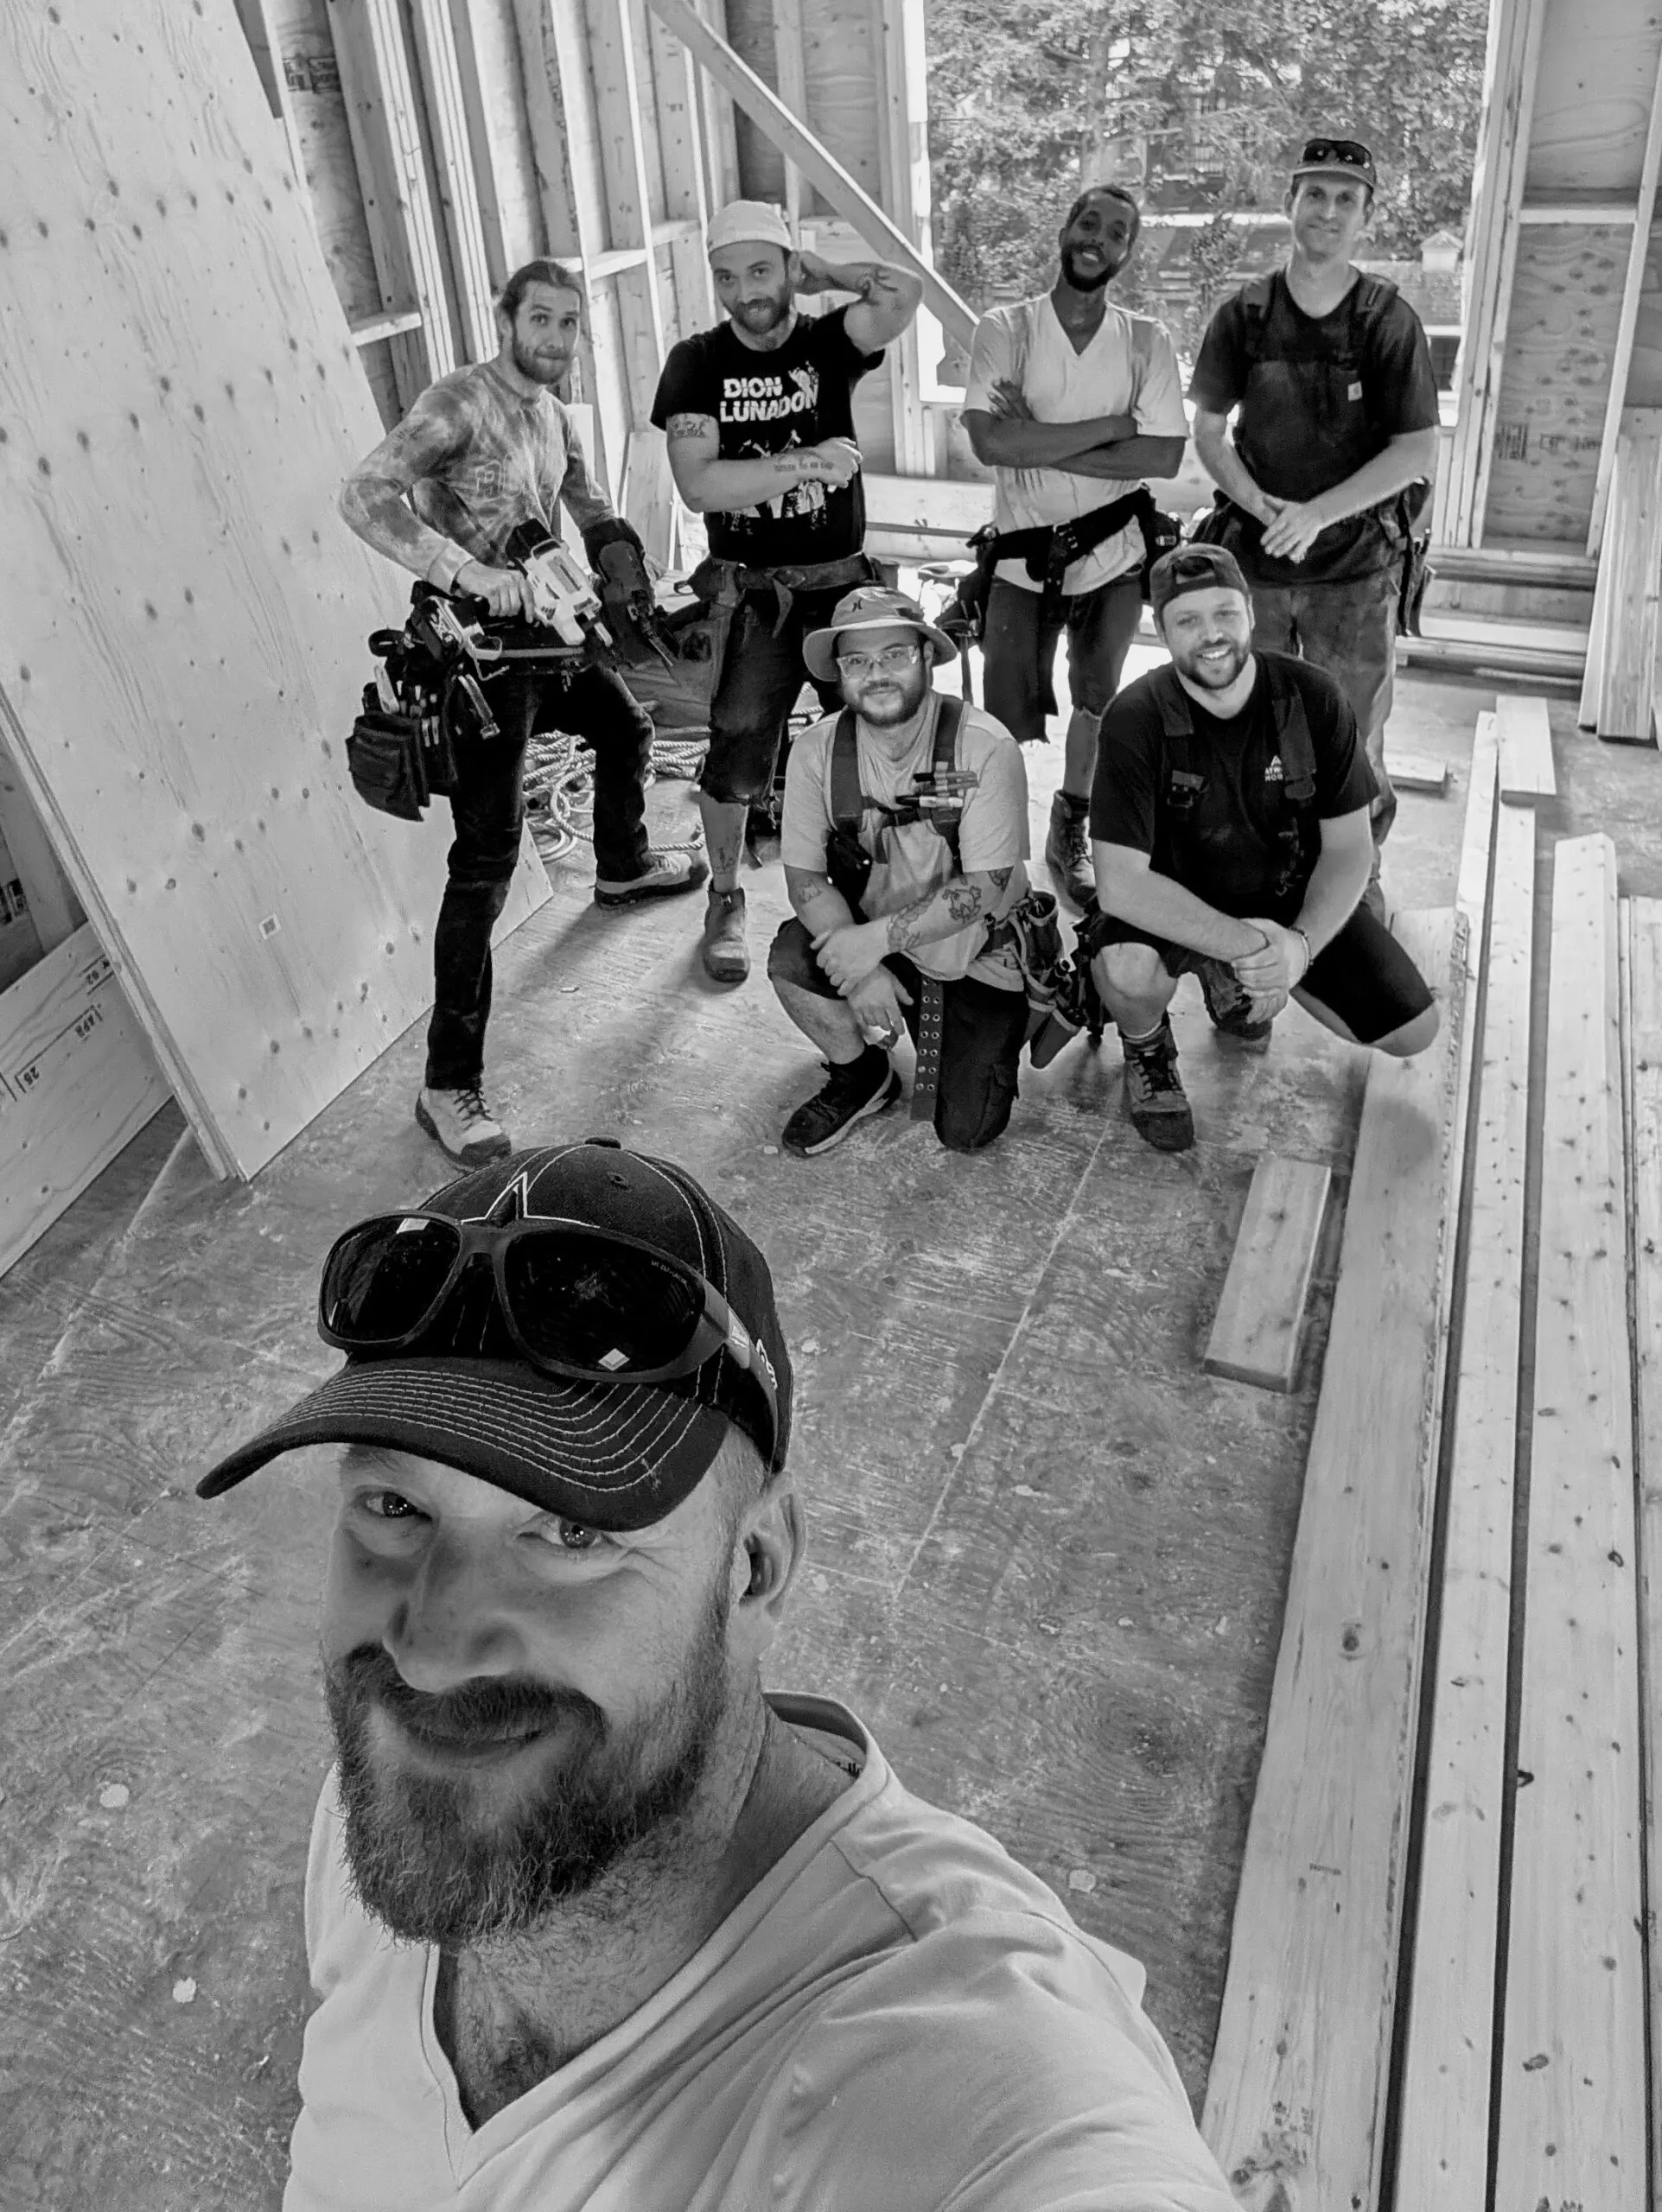
Join Toronto's Most Reliable Framing Team.
We’re always looking for skilled framers and apprentices who take pride in quality, reliability, and teamwork. If you’re ready to build your career with a crew that supports growth, learns fast, and gets the job done right, you’ll fit in here.
Trust + Growth
Opportunity Focused
Let’s Frame Your Next Project.
Talk to our team about your next project or request an estimate in minutes.